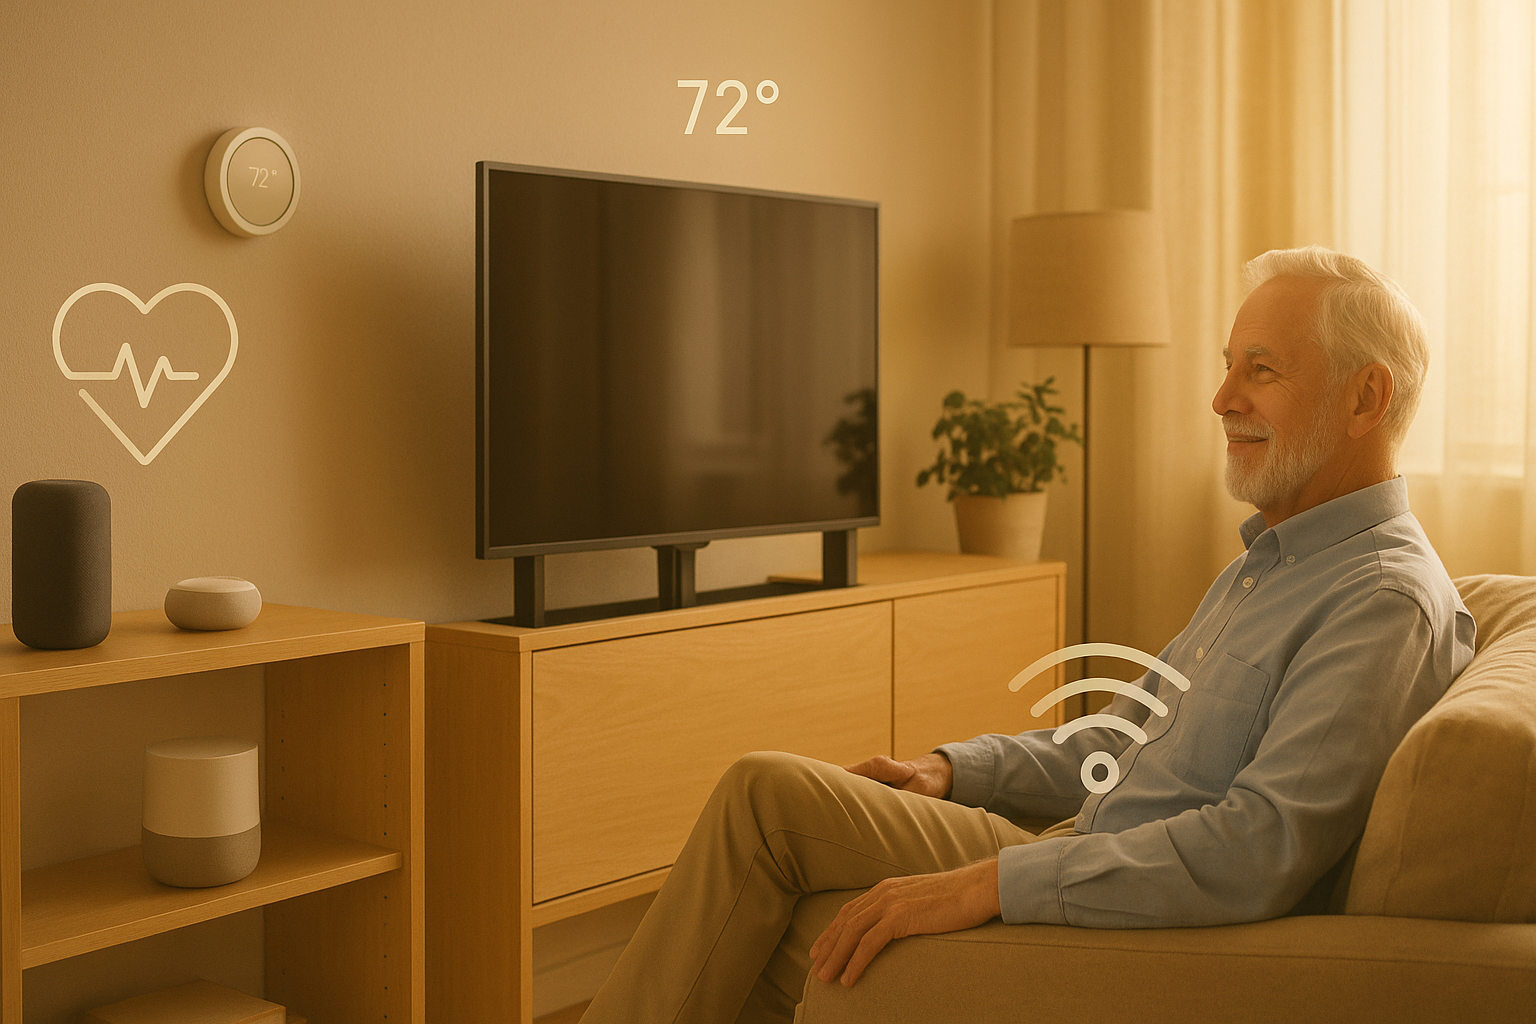
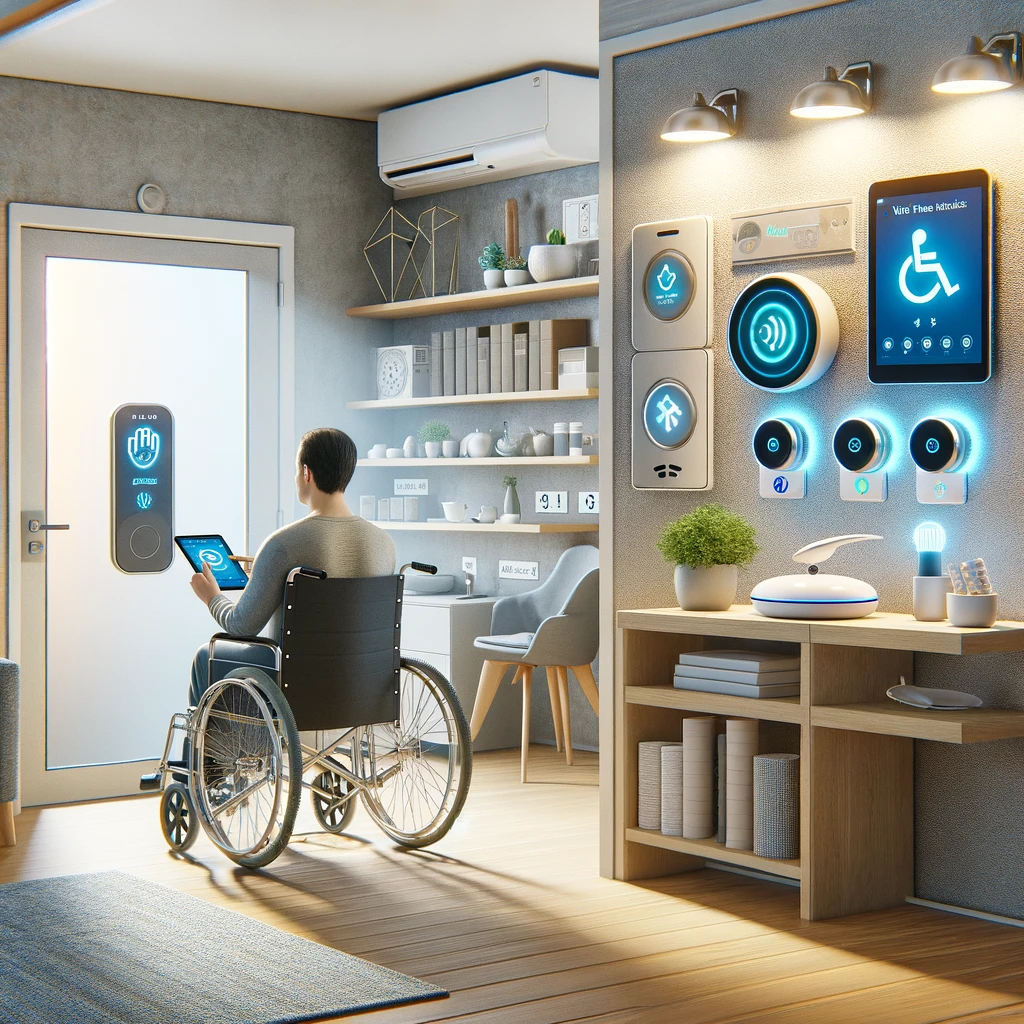
Some mountain homes have to be two houses at once. Empty and quiet for weeks. Then full of three generations for a holiday week, with a toddler in one wing and grandparents in another.
That swing is the real design problem. A system tuned for a couple living quietly does not serve twenty-two people over Thanksgiving. A system built for a full house wastes energy the other fifty weeks a year.
We design for that elasticity from the start. Here is how a large gathering home flexes with the family inside it.
One House, Many Households
Affluent families keep building larger mountain homes for a reason. They want a single place that holds everyone, from grandchildren to grandparents, across ski season and summer alike.
These homes often run 8,000 to 15,000 square feet. Six to ten bedrooms is common, arranged in distinct wings for different family units.
The challenge is not square footage. It is variability. Occupancy shifts from zero to a full house and back, sometimes within the same month.
Good automation absorbs that variability quietly. The family should never feel like they are operating a building. They should feel like the house already knows who is home.
Control That Fits the Person
The mistake we see most often is a home that demands everyone learn the same interface. That fails the moment a nine-year-old and an eighty-year-old share the same great room.
We match the control method to the person, not the other way around.
- Grandparents and less technical guests get simple Lutron keypads with clearly labeled buttons. One press for the scene they want. No app, no menus, no hunting.
- Children get colorful, simplified touchscreen interfaces built for how they actually use a room.
- Adults get full whole-home control, with profiles that remember individual preferences and access levels.
- Teenagers get app control for their own zones, without the keys to systems they should not touch.
Control4 does much of this work. Its programming flexibility lets us build a different interface for each generation on the same system, from a child’s touchscreen to a large-button panel a grandparent reads at a glance. One home, many ways to control it, none of them intimidating.
Lutron earns its place alongside that across nearly every project we complete. A wall keypad that a grandparent uses on the first try is worth more than any feature list. The same keypads set entertainment scenes for a gathering, warming the room for a movie or lifting it for a party. Simplicity leads to satisfaction, and we have learned that lesson many times over.
Savant coordinates the more complex layer underneath. It manages the sophisticated scenarios a full house demands: a children’s wing on a bedtime schedule, a teen entertainment zone, adult social spaces, and a grandparent suite with its own settings, all through one platform. For ultra-large estates with heavy multi-zone demands, Crestron adds the processing headroom to keep every zone responsive at once.
Safety That Works Without Supervision
A full house means more people to keep track of, often in a home nobody knows perfectly yet. Automation carries part of that load.
Lighting does quiet safety work here. Gradual lighting changes prevent the disorientation that sudden brightness causes older adults at night. Motion-activated pathway lighting guides anyone from bedroom to bathroom without fumbling for a switch. Falls remain a leading injury risk for seniors, and thoughtful lighting reduces it.
For the youngest guests, the system watches the edges of the property.
- Exterior door sensors alert adults when a door opens, so a small child cannot wander toward a driveway or slope unnoticed.
- Water heater and fixture limits prevent scalding at the tap.
- Pool and hot tub areas get dedicated monitoring, with alerts when a gate or door to that zone opens.
None of this replaces a watchful parent. It gives parents a second set of eyes while they manage a busy house full of people.
The system also handles the transition between states. When a family unit arrives, their wing warms, their lights come up, and their preferred settings load before they reach the door. When they leave, that wing returns to a safe, conserving baseline on its own. Nobody walks the house flipping switches.
Wings That Sleep When Empty
The other fifty weeks, most of the house sits unused. Heating and lighting a full estate for two people makes no sense.
We zone the home so unoccupied wings power down. HVAC holds a conservation temperature in empty areas while occupied rooms stay comfortable. Lighting in vacant wings stays off unless someone enters.
This scales cleanly. A quiet visit from one couple uses a fraction of the home’s systems. A full holiday gathering brings every wing online. The family sets the pattern, and the house follows.
The savings compound over a year. A gathering home sits mostly empty, so zoned control avoids conditioning thousands of square feet nobody occupies. For properties facing Colorado’s tiered energy requirements, that occupancy-aware approach also supports compliance rather than working against it. The same system that makes a holiday comfortable keeps the off-season efficient.
Circadian lighting supports this at the suite level. DMF Lighting fixtures deliver tunable output that shifts through the day, warmer in the evening and cooler at midday. Altitude and vacation schedules disrupt sleep, and matched lighting by wing helps each generation hold its own rhythm. Children on an early schedule and adults staying up late do not have to share one setting.
Entertainment Without the Turf War
Multi-generational gatherings create competing entertainment needs at the same hour. A children’s movie, a teen gaming session, and an adult conversation should not fight for the same speakers.
Zoned audio solves this. We build independent audio areas so each group controls its own space.
- A children’s media area with parental controls on content and volume.
- A teen zone for gaming and music, isolated so the bass stays where it belongs.
- Adult gathering spaces where architectural speakers deliver full performance for a room full of people.
Sonos handles the app-simple, room-by-room layer that guests of any age can operate. Origin Acoustics delivers the invisible architectural audio that fills large gathering spaces without cluttering the sightlines, and extends coverage into transitional and outdoor areas.
Sound isolation between zones matters as much as the speakers. We plan it early, so the teen wing and the grandparent suite can each have the volume they want.
Privacy in a Full House
A large house full of relatives is not the same as a private one. Multiple households under one roof need coordination that respects boundaries.
We build that respect into the system rather than leaving it to chance.
- Wing-by-wing awareness lets adults confirm the house is settled without walking into occupied bedrooms. Occupancy shows at a glance, not through intrusion.
- Intercom and messaging across the property replace shouting up a staircase. A parent calls children to dinner from the kitchen keypad, not from three floors away.
- Bathroom and suite occupancy indicators reduce the small friction that grinds on a full house by day three.
These touches sound minor. In a home holding twenty people, they decide whether the week feels relaxed or crowded.
Designing for Elasticity From the Start
This is where architects and builders shape the outcome most. A gathering home that flexes well was planned to flex, usually before framing.
When we join a project during schematic design, we coordinate the infrastructure that makes flexible occupancy possible later.
- Wiring for zones that may change use. A bunk room becomes a teen suite. A study becomes a nursery. Home runs to each space keep those changes affordable.
- Keypad and interface locations placed for how each generation actually moves through the house, not just where the electrician found it convenient.
- Equipment room sizing and ventilation for a system that will grow as the family and the technology do. At altitude, thermal planning for that room needs extra attention.
- Audio and sensor coordination with the reflected ceiling plan, so speakers and pathway lighting land where they belong.
Retrofitting this after drywall costs several times more than planning it early. Families who build for decades of gatherings benefit from getting the bones right the first time.
Working closely with the design team, we make sure the technology never disrupts the architecture. The goal is a home that feels effortless whether two people or twenty-two are inside it.
Built for How Your Family Actually Lives
A multi-generational mountain home is not one design problem. It is several, layered in the same building, changing week to week.
The families who love these homes most are the ones who rarely think about the systems running them. The lights come up gently for a grandparent at midnight. The empty wings rest. The full house comes alive for a holiday, then quiets again.
That is the outcome we design toward. Personalized solutions that hold an entire family, across every age and every season.
Ready to plan a home that flexes with your family? Schedule a consultation for your gathering property. We design flexible automation that supports diverse ages and occupancy patterns, from an intimate weekend to a full-family celebration.